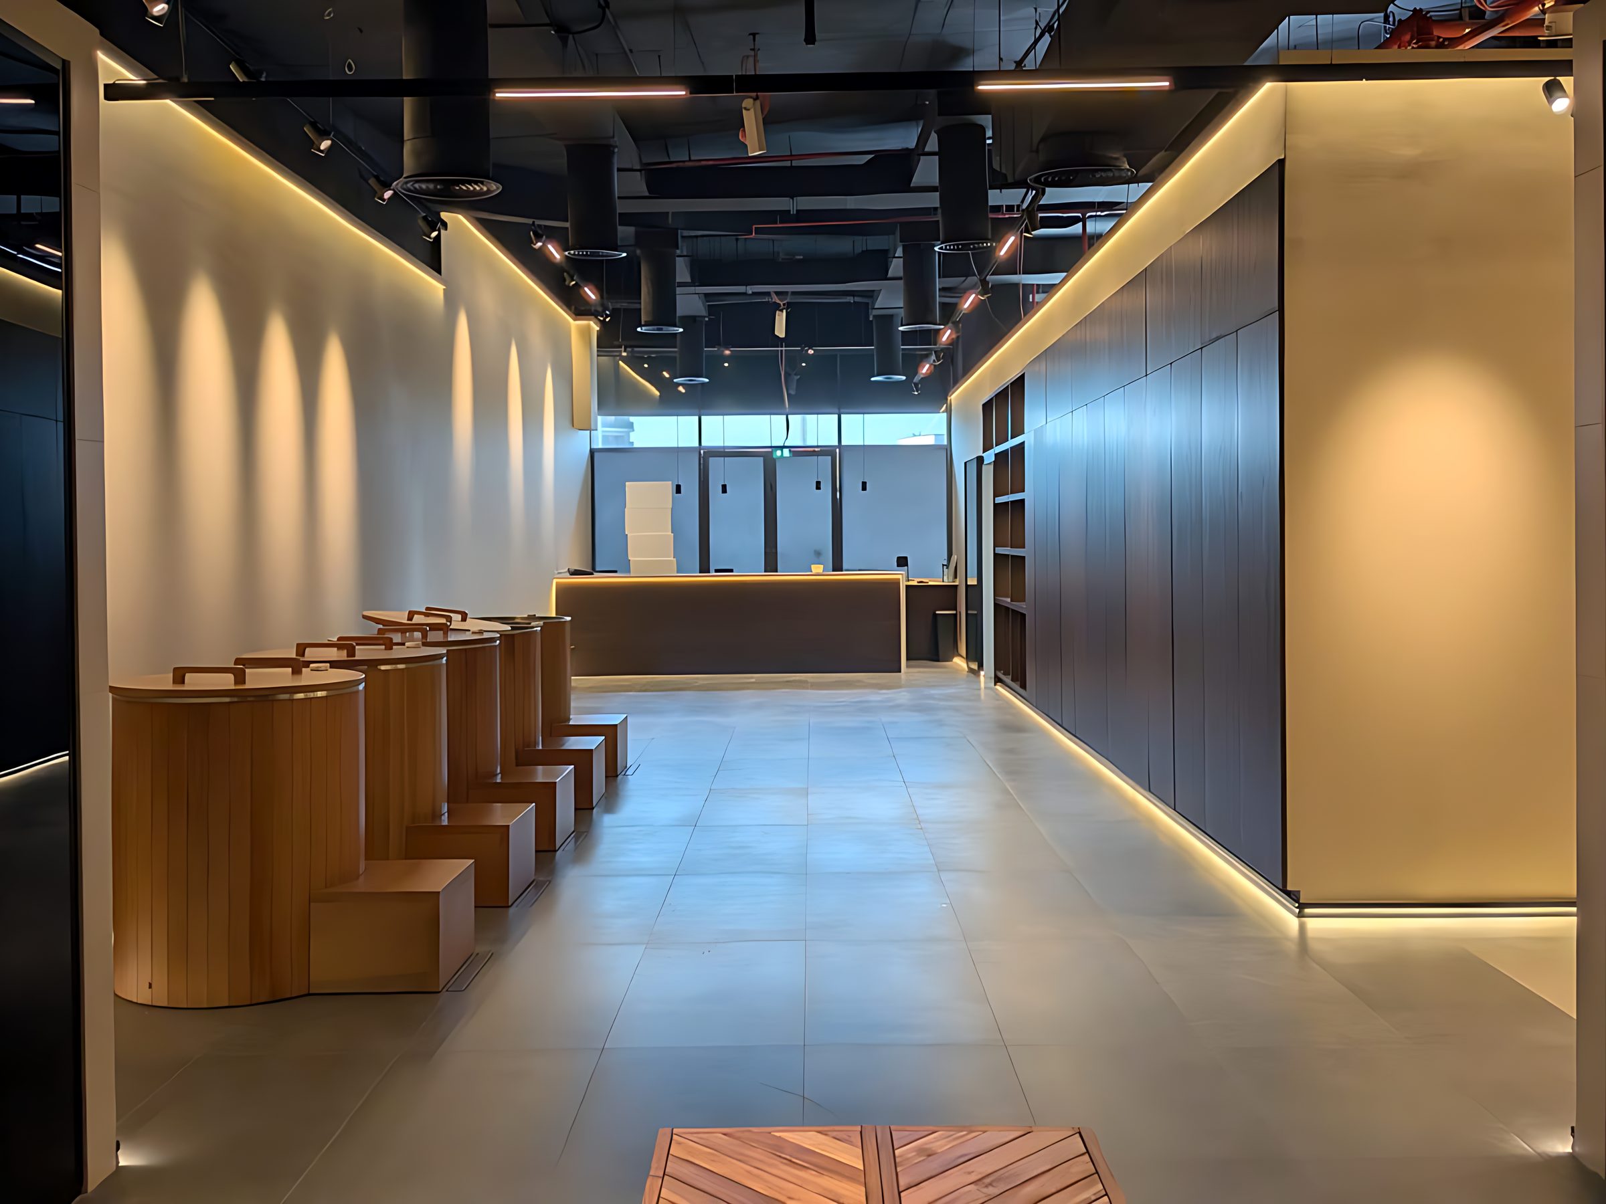
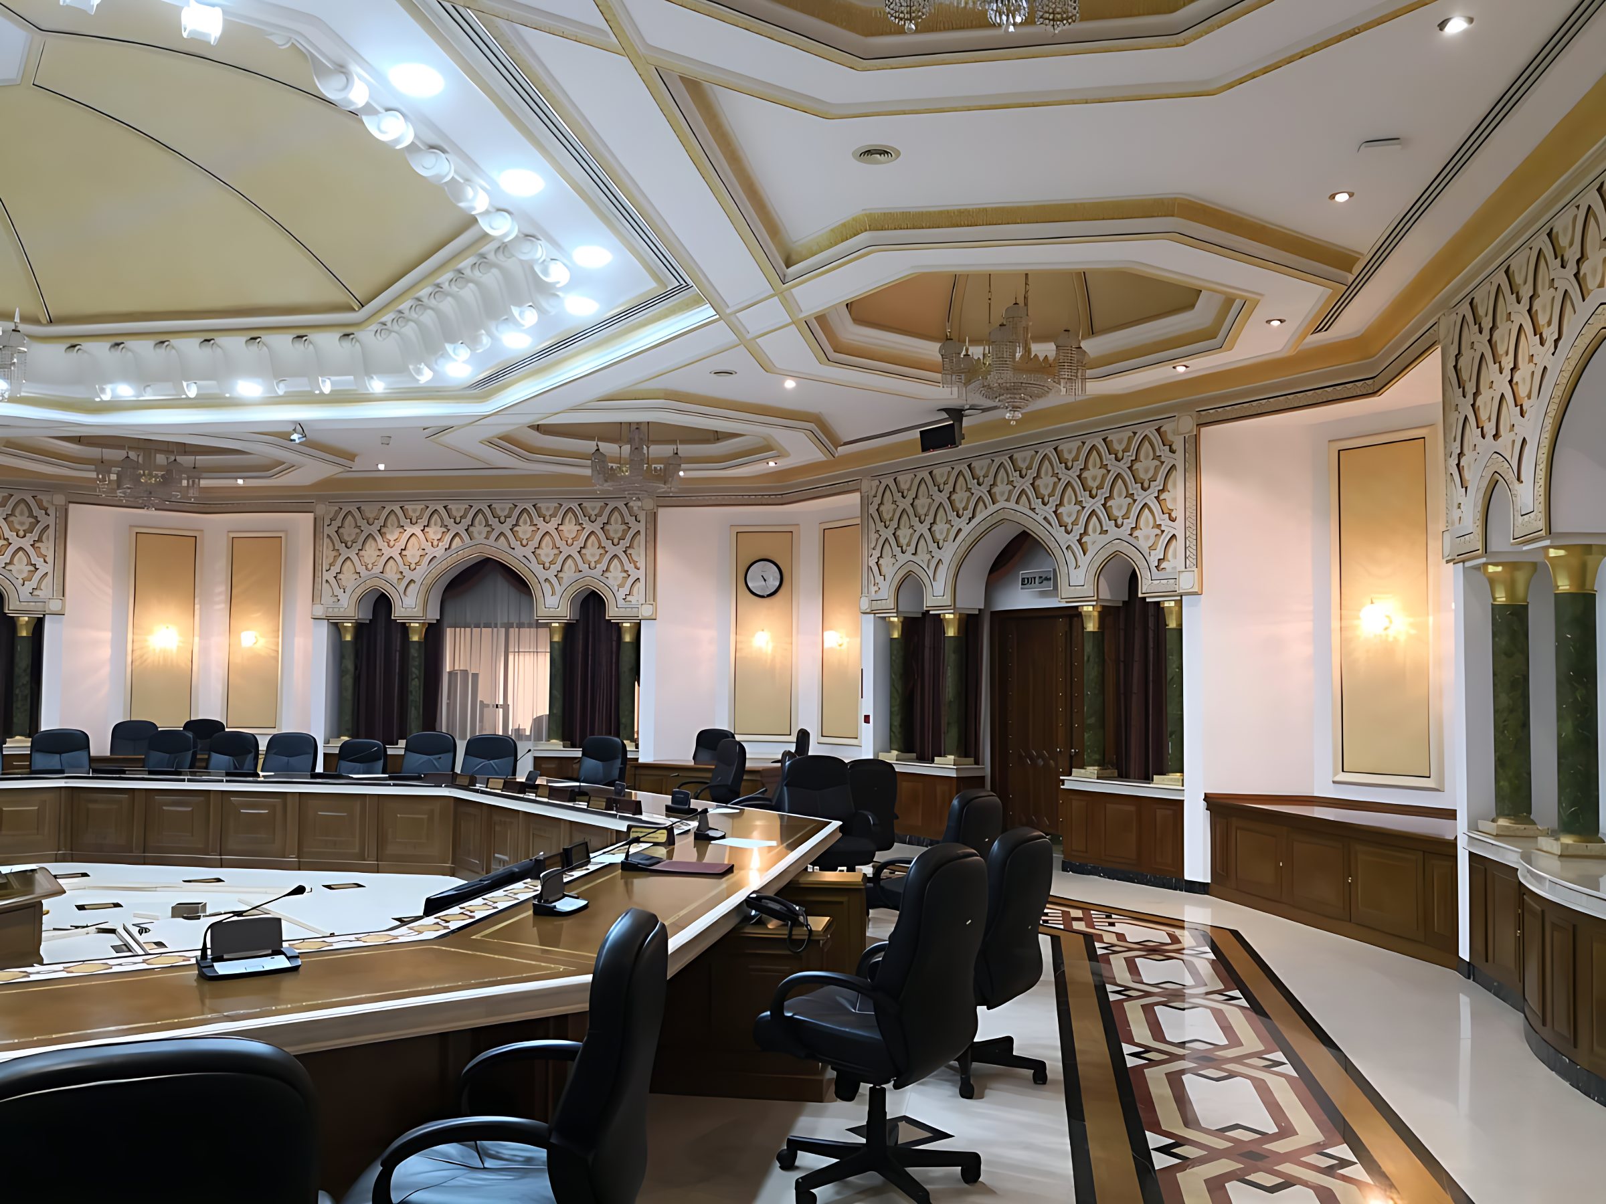
Workplaces planned, designed and built around how your team works.
The approach
Your office should work as hard as your team. We plan the layout around headcount and how people actually work, then design, build and hand over the space with partitions, ceilings, joinery, lighting, MEP and HVAC coordinated by one team.
Service scope · 04 areas
What we deliver
01
Open-plan workspaces
Workstations, collaboration zones and breakout areas planned around your headcount.
02
Meeting rooms and executive suites
Boardrooms, private offices and conference halls with joinery, lighting and acoustic finishes.
03
Reception and client areas
Reception counters, waiting areas and feature walls that set the tone for your brand.
04
MEP, HVAC and handover
Load-calculated cooling, power and lighting, coordinated and tested before handover.