
Hospitality fit-out for hotels, lounges and restaurants in Dubai
Practical, elegant interiors for guest-focused spaces, built around the guest experience and made to handle constant use.
Interiors that work as hard as your team
Hotels, lounges and restaurants need spaces that look premium on the first night and on the thousandth. We plan layouts around guest flow and service, then build with durable materials, coordinated lighting and climate control that keeps every zone comfortable.
Because fit-out, joinery, HVAC and wellness sit with one team, hospitality projects move faster and handover is cleaner, with fewer trades to coordinate.
What we deliver for hospitality
From a single outlet to a full guest floor.
Hotel rooms and suites
Room fit-out, headboards, wardrobes, vanities and lighting with finishes that last.
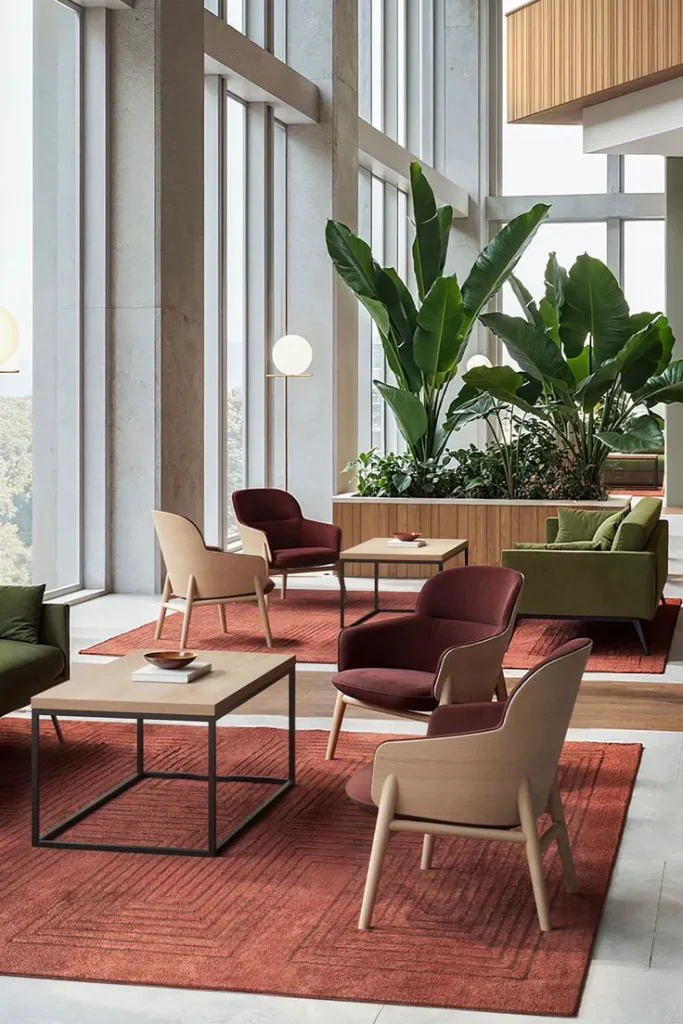
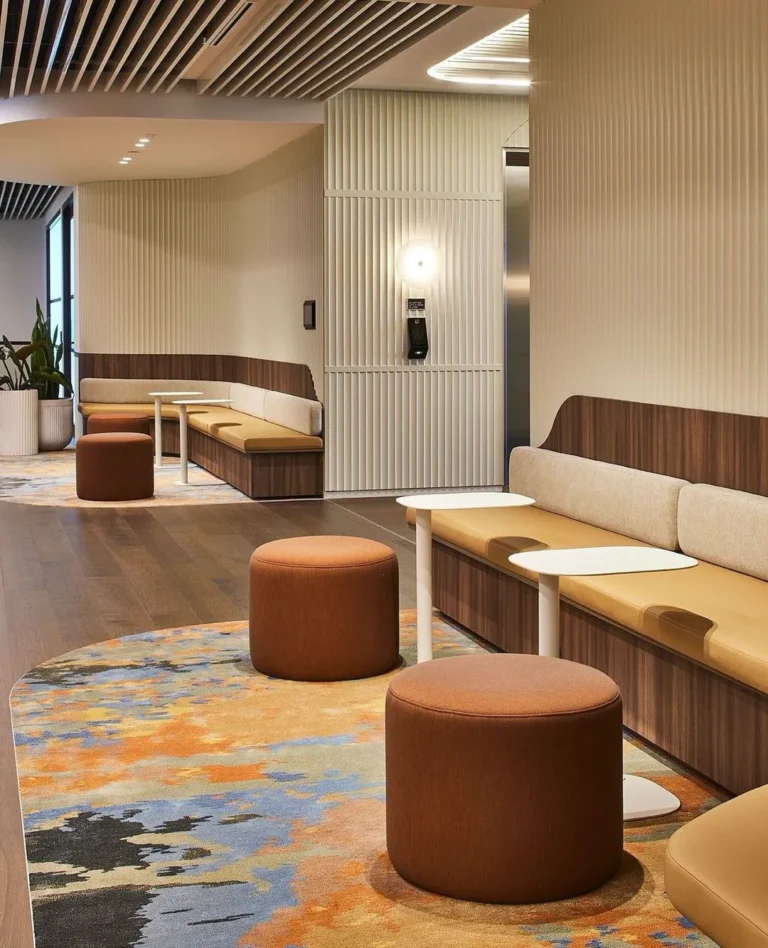
Lobbies and lounges
Reception counters, feature walls and seating areas that set the tone on arrival.
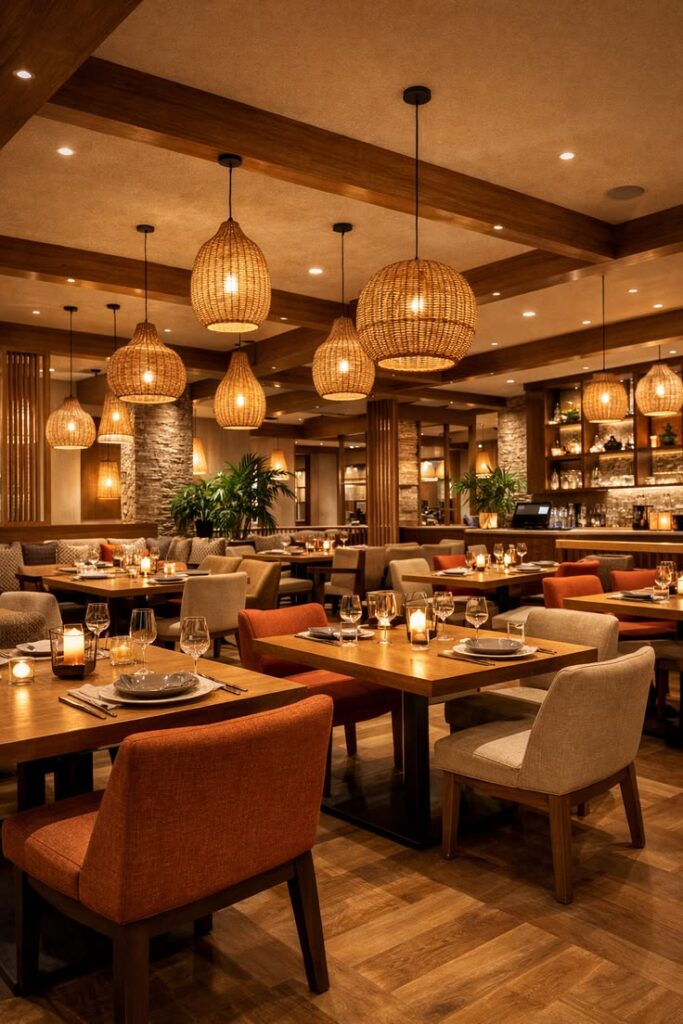
Restaurants and cafés
Dining layouts, bars, back-of-house coordination and ventilation for F&B outlets.
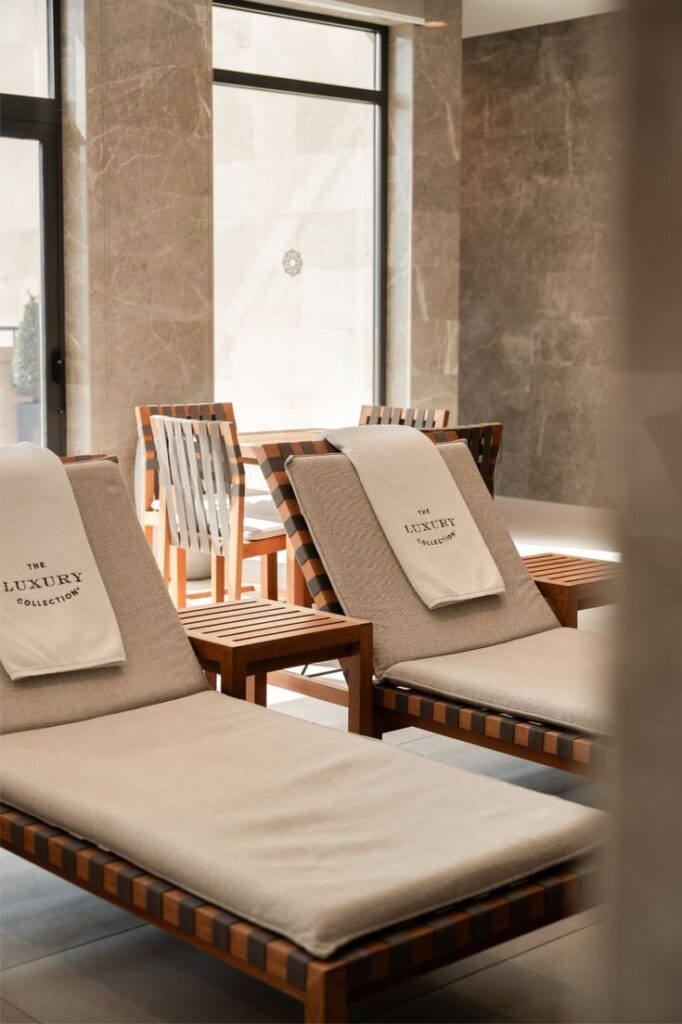
Spa and wellness areas
Saunas, steam rooms and recovery spaces for hotel and resort spas.
Climate and ventilation
HVAC designed for guest comfort and kitchen loads, with smart controls.
Bespoke joinery
Custom millwork, panelling and cabinetry made to measure for each space.
Hospitality work
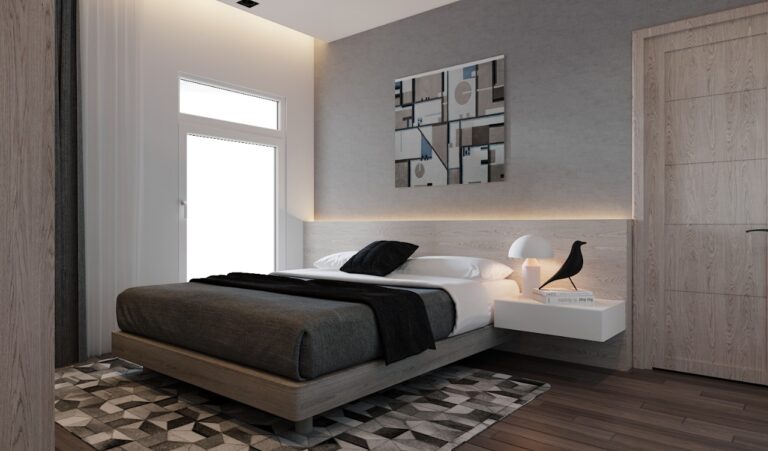


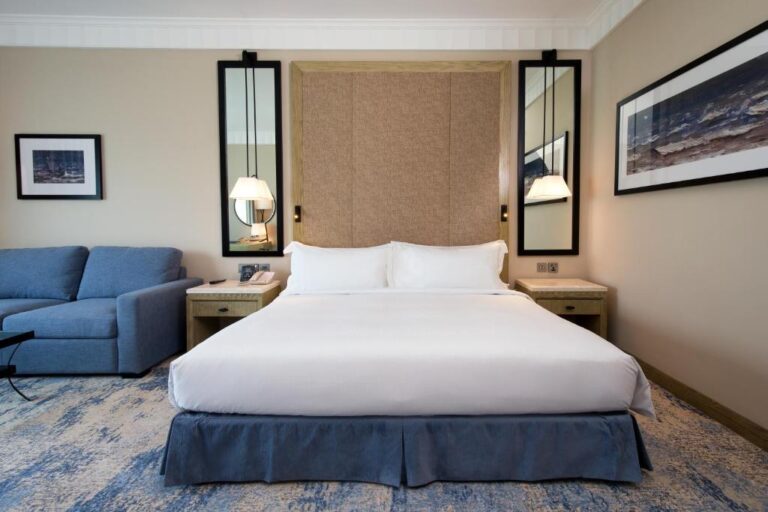
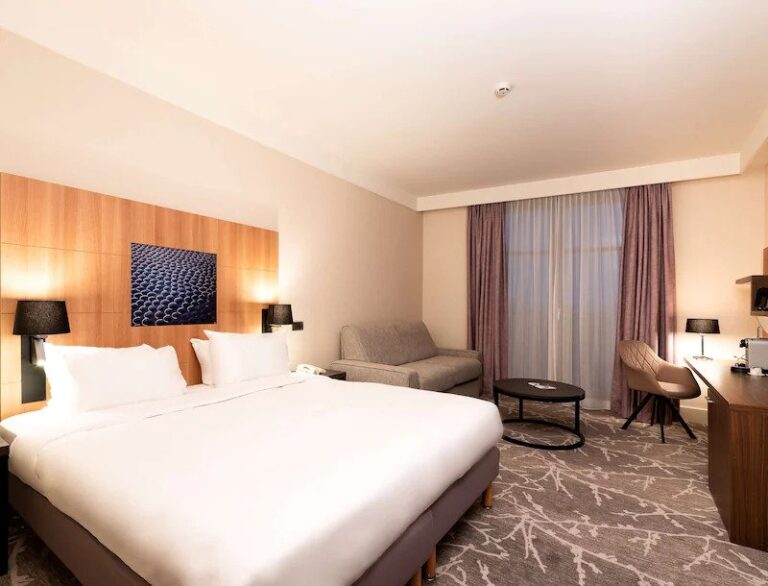
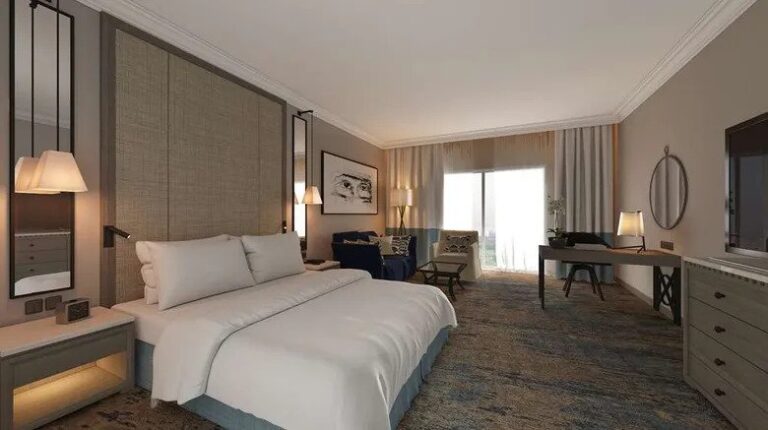
Hospitality fit-out, answered
Can you work around a hotel that stays open?
We plan the programme around your operations and agree working hours and phasing with you before we start.
Do you build the joinery as well?
Yes. Headboards, panelling, vanity units, bars and cabinetry are designed and built as part of the fit-out.
Do you handle restaurant ventilation?
HVAC and ventilation are core services. We design exhaust and fresh air together with the fit-out so the dining room stays comfortable.
Planning a project? Tell us about the space
Share the location, size and timeline. We will arrange a site visit and come back with a clear scope.