
Commercial and office fit-out in Dubai, managed under one roof
Offices, retail, wellness centres and hospitality spaces designed, engineered and built by one team, from concept to handover.
Commercial fit-out in Dubai, made simple
Delivering a commercial fit-out in Dubai does not have to be complicated. The key is the right technical partner, a clearly defined scope and a realistic budget. Planning, compliance approvals, HVAC integration and execution quality decide how the space performs.
With VNL Technical, everything is managed under one roof. Our experience in HVAC, MEP coordination and interior fit-out means the space looks right on handover day and keeps working for years, with fewer surprises and lower running costs.
What our fit-out service covers
One contract for the trades that usually need several.
Office fit-out
Open-plan floors, meeting rooms, executive offices and receptions planned around how your team works.
Retail and showroom fit-out
Shopfronts, display joinery and lighting that present the product and stand up to daily traffic.
Wellness centre fit-out
Spas, recovery suites and clinics with controlled temperature, humidity and ventilation.
Hospitality fit-out
Lounges, restaurants and guest areas built from durable materials with a premium finish.
Smart climate integration
Cooling loads, ventilation, insulation and energy efficiency aligned from day one to prevent rework.
Approvals and handover
Compliance approvals, testing and a clean handover, coordinated as part of the programme.
Your space is engineered, not just designed
Cooling loads, ventilation, insulation and energy efficiency are aligned from the first drawing, so ceilings, joinery and services fit together without costly rework.
- HVAC and MEP coordinated with the interior design
- Durable materials chosen for UAE conditions
- One point of contact from survey to handover
From site survey to handover, one programme
Each stage runs to a clear timeline with one point of contact.
- 01
Consultation and survey
We study the site, your brief, load calculations and compliance needs before proposing anything.
- 02
Design and engineering
Layouts, materials, HVAC and MEP are designed together, with a clear scope and budget.
- 03
Procurement and planning
Materials, equipment and trades are scheduled against a fixed programme.
- 04
Build and install
Fit-out, joinery, HVAC and wellness systems are installed and coordinated on site.
- 05
Testing and handover
Systems are tested and balanced, snags closed and the space handed over ready to use.
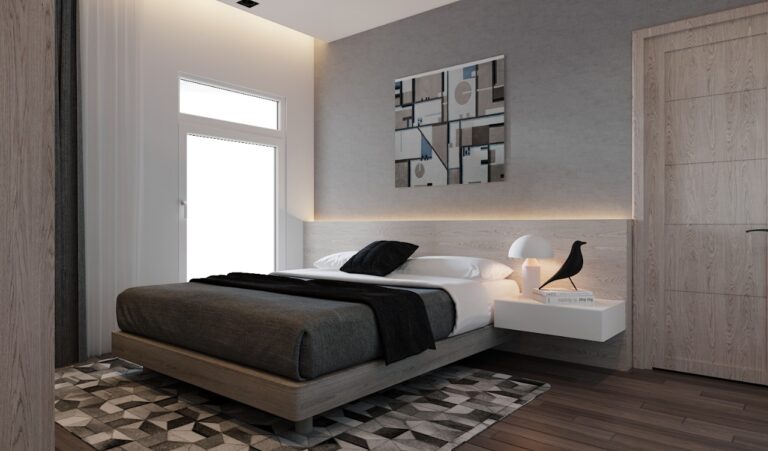
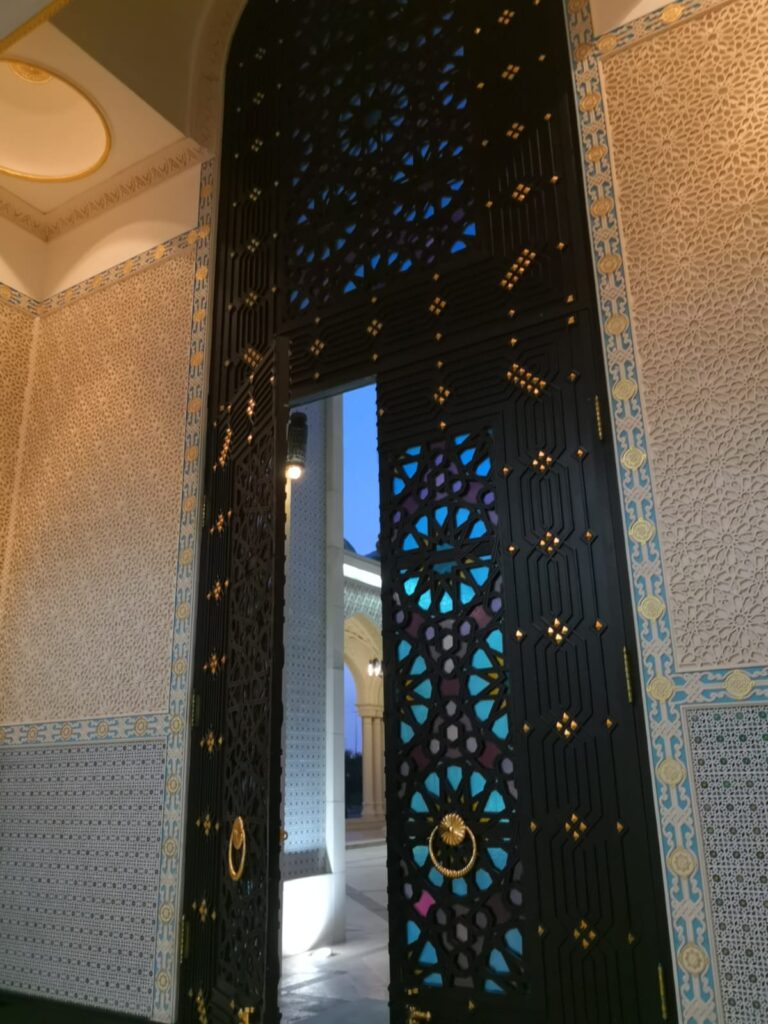
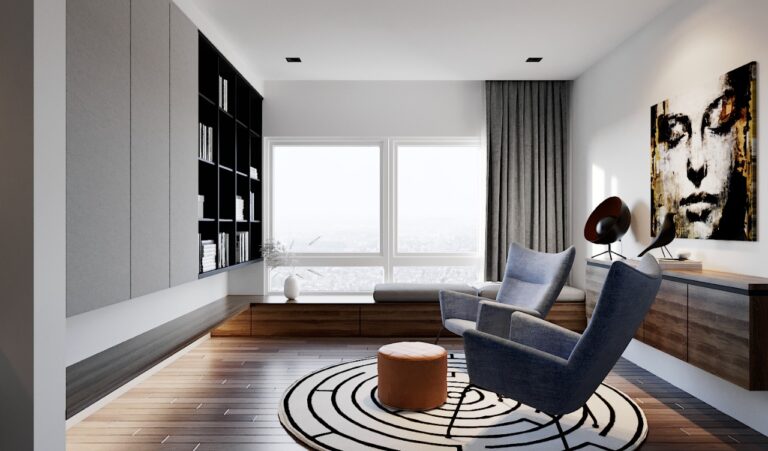
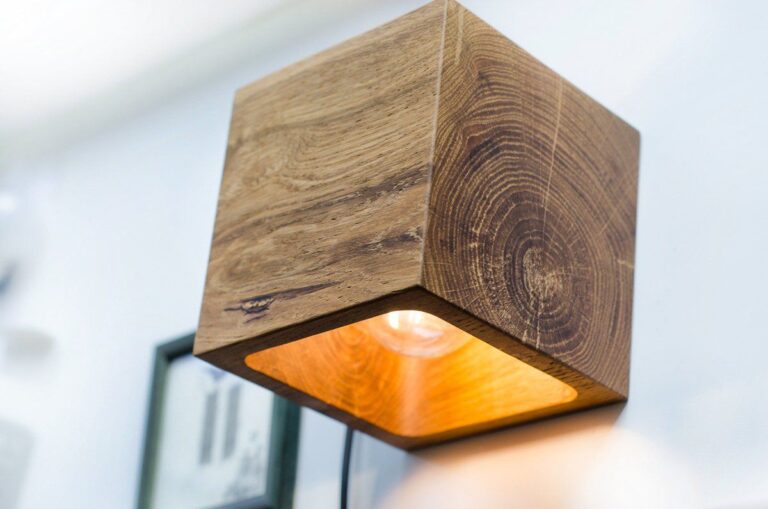
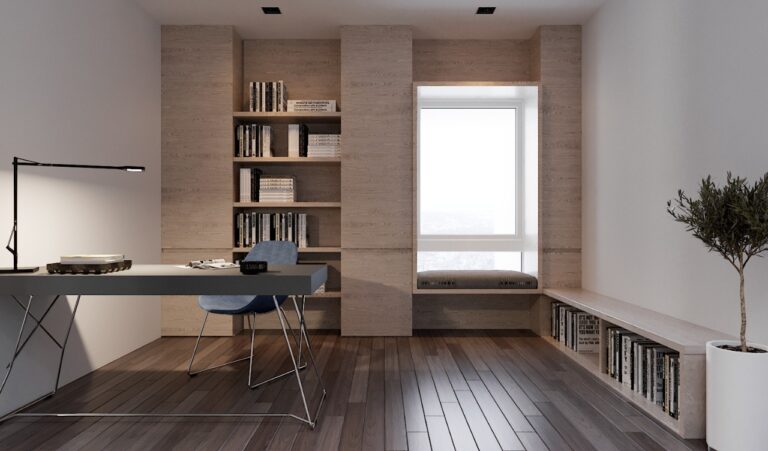
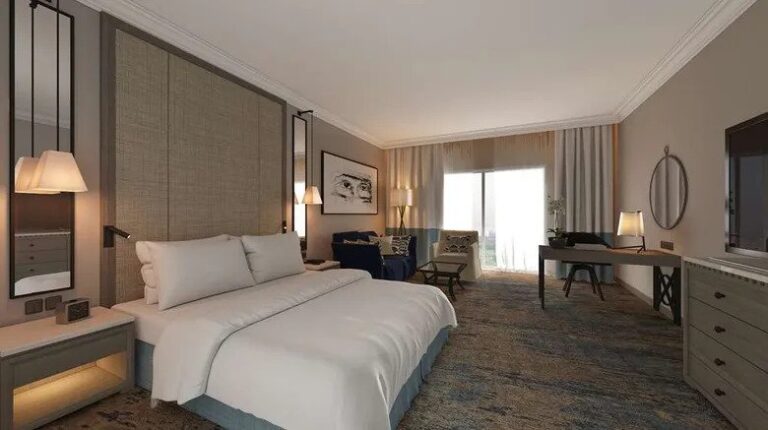
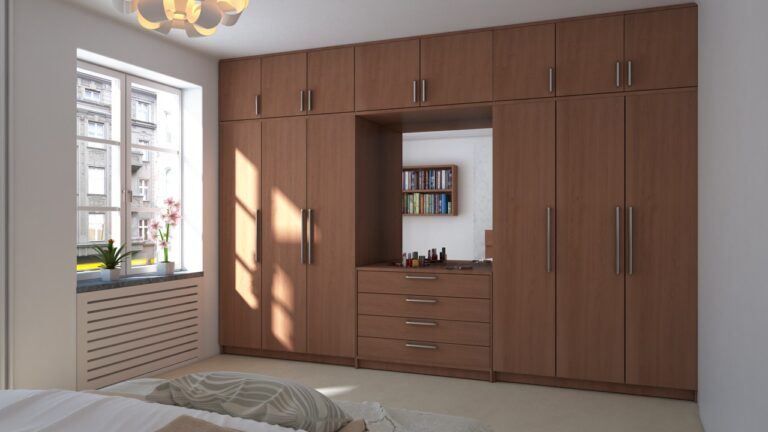
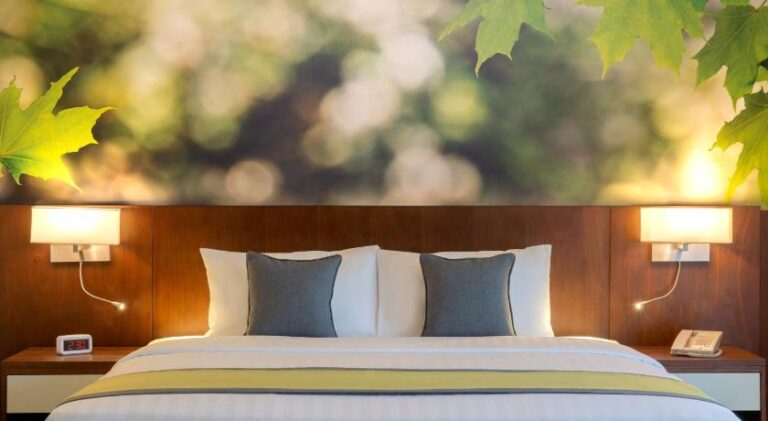
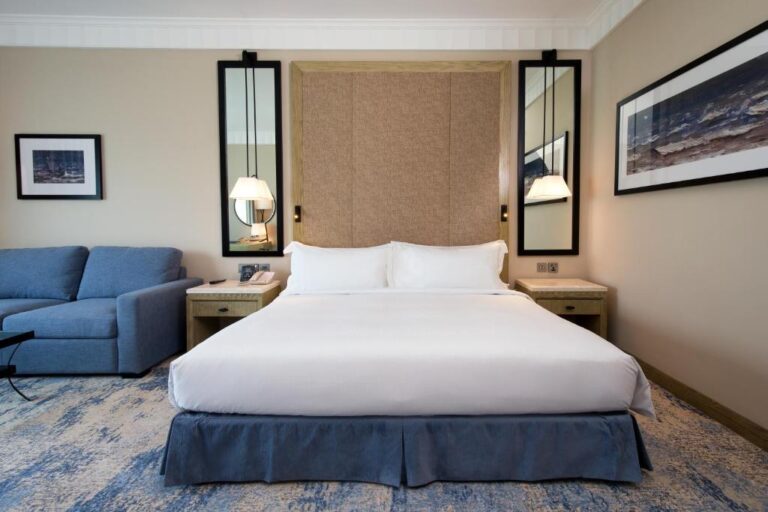
Recent fit-out work






Commercial fit-out, answered
How long does a commercial fit-out take in Dubai?
It depends on the size of the space, the scope and the approvals needed. A small office can take a few weeks, larger floors take longer. After the site survey we share a programme with clear milestones.
Do you handle fit-out approvals?
Yes. As part of our turnkey service we coordinate design validation, procurement, installation and the final authority approvals, so you deal with one team.
Can you work with our architect or interior designer?
Yes. We regularly work alongside architects and interior designers as the technical partner, backing the design with proper engineering, HVAC planning and execution.
Is HVAC included in the fit-out?
It can be. HVAC is one of our core services, so cooling and ventilation are designed with the interior rather than added afterwards.
Planning a project? Tell us about the space
Share the location, size and timeline. We will arrange a site visit and come back with a clear scope.